Overview
A repeatable space system, built out across 13 stores.
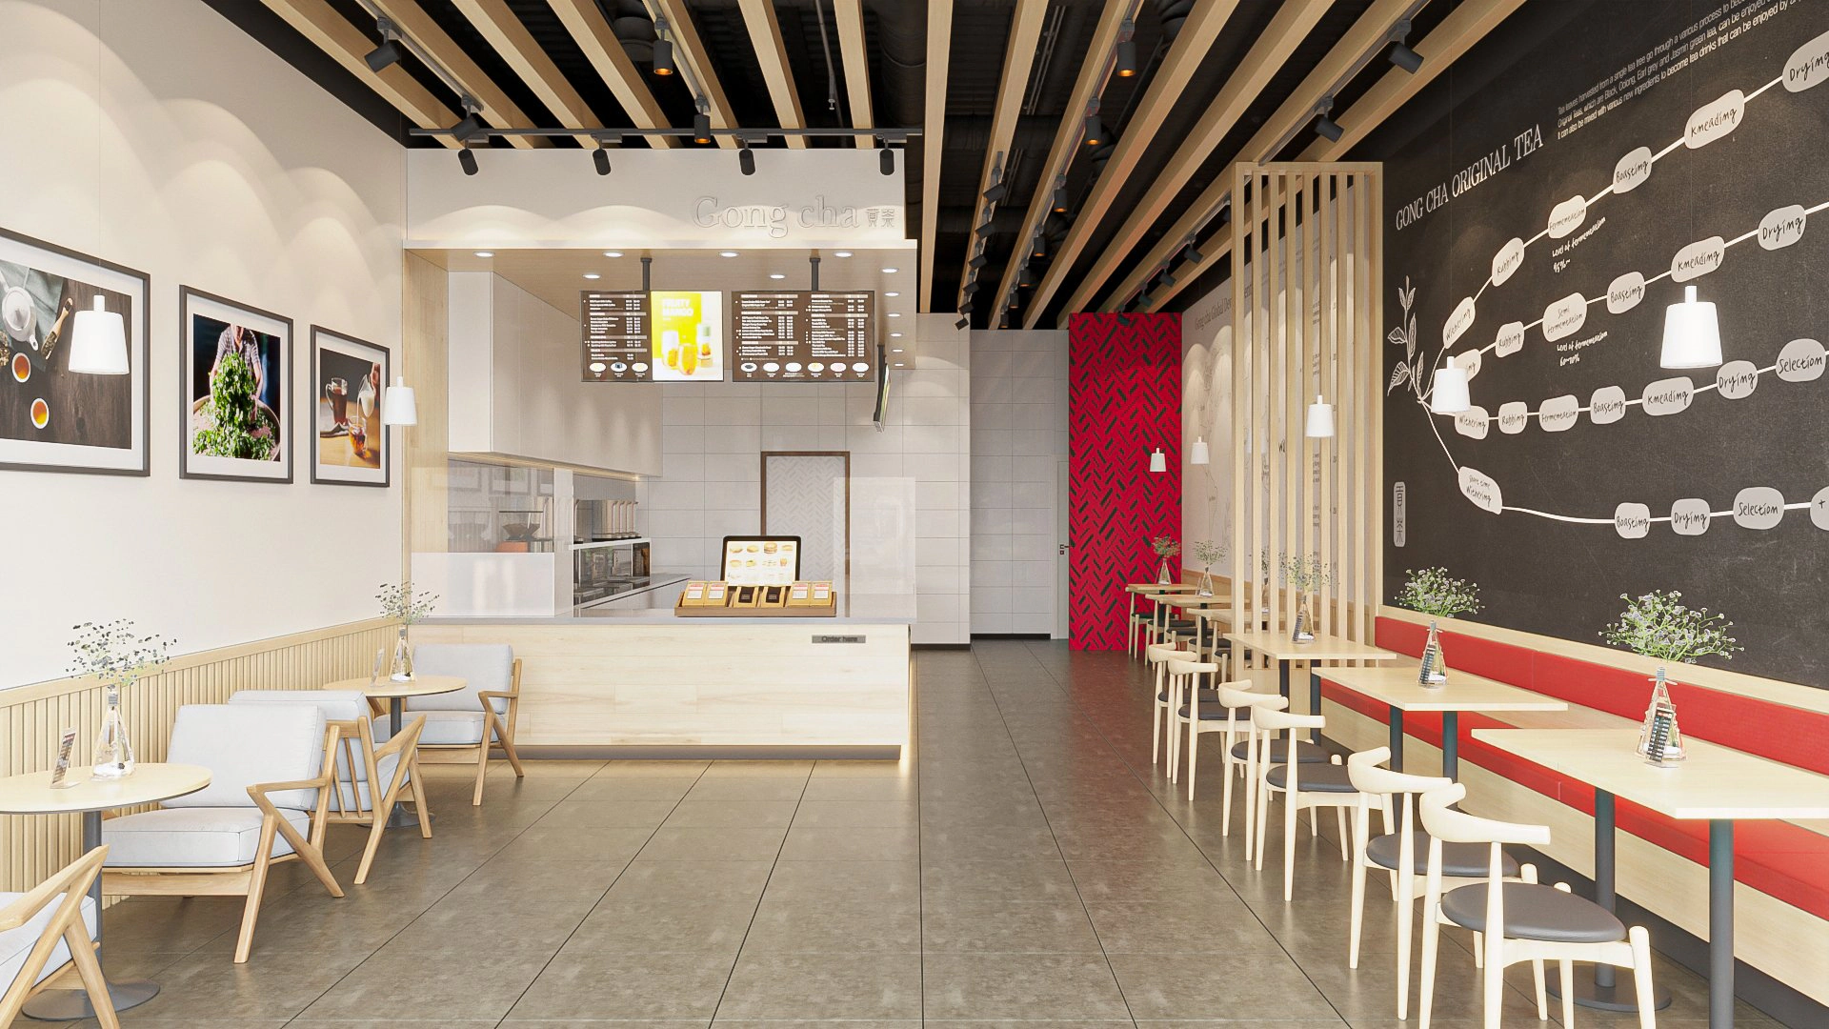
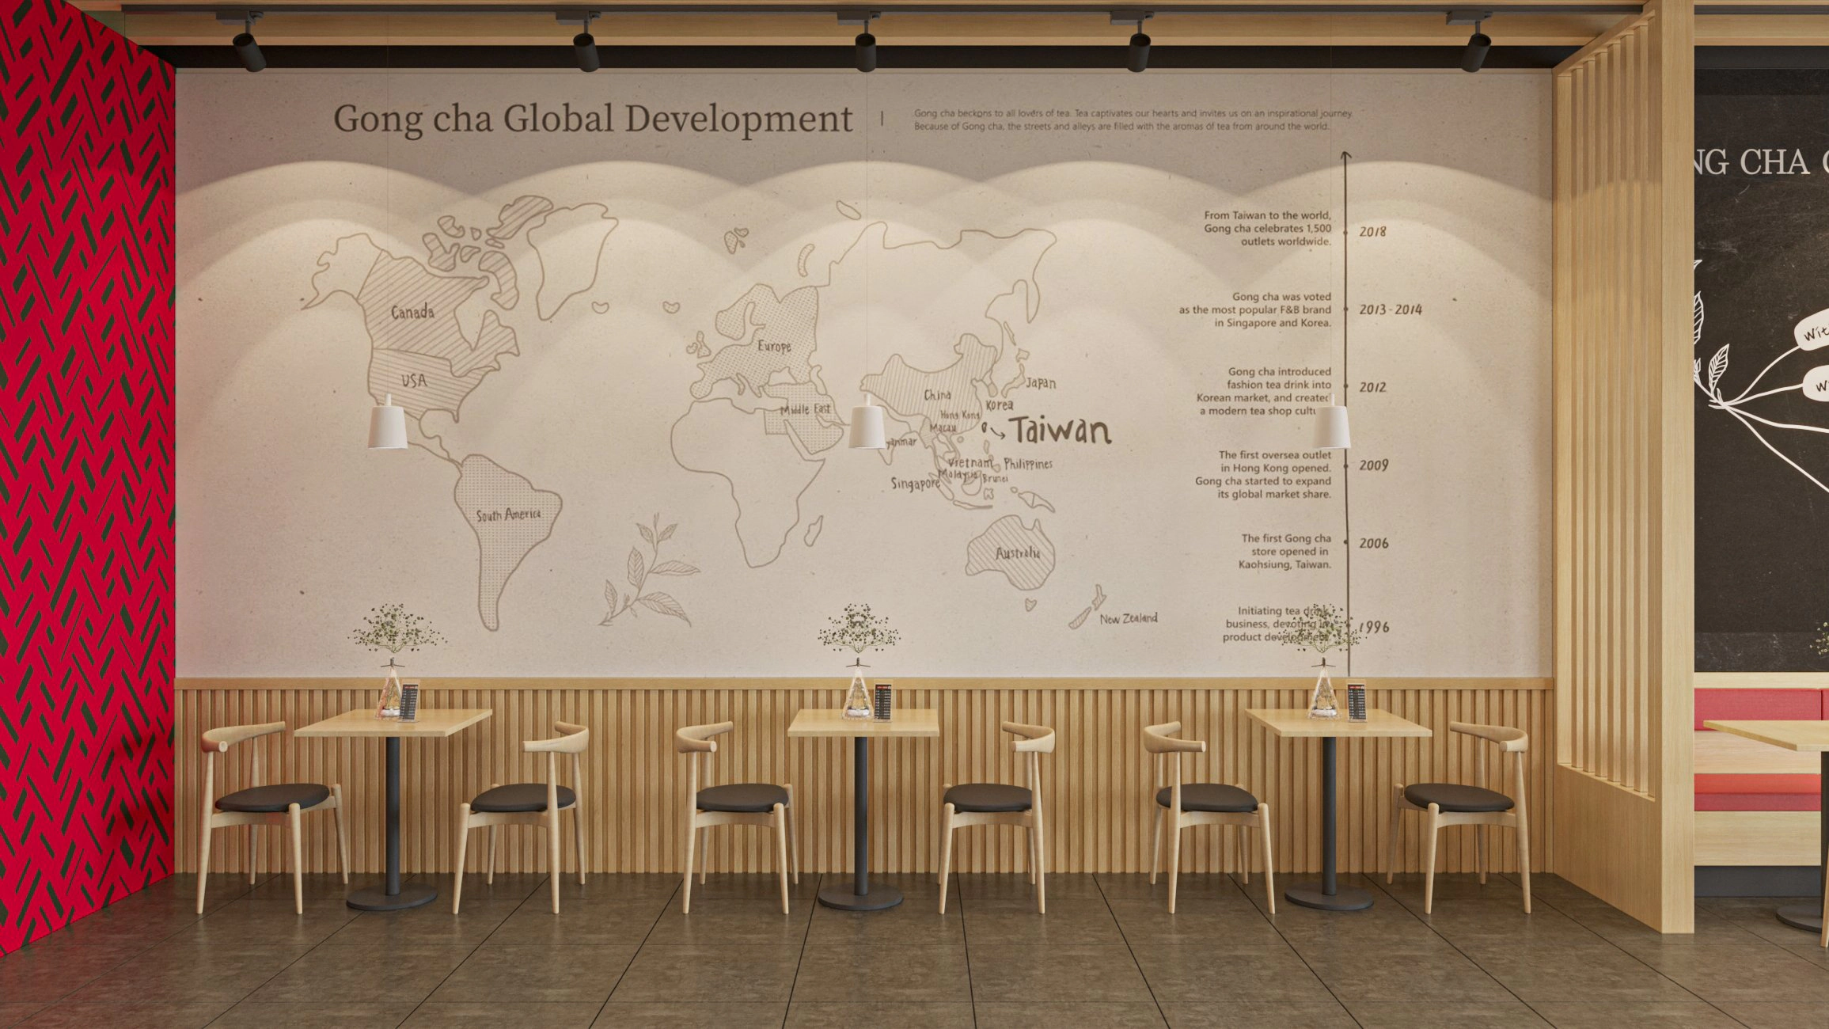
Within 15 years of its short history — starting from Kaohsiung, Taiwan in 2006 — Gong cha now operates 2000+ stores in 25+ countries. The project is named “Wu Sian”, meaning “limitless / infinite” in Chinese, echoing Gong cha’s ambition to become the world’s number-one tea company.
The problem: Gong cha’s interiors lacked consistency in color, layout, materials and furniture — collaborating with multiple interior designers and architects had resulted in confusion, and intricate decorations left customers with an inconsistent perception of the brand. The solution was a unified interior space system: interior planning aligned with brand guidelines, locally sourced materials matched to brand color and material standards, and standardized proportions for brand-color use. The system was built out across 13 store locations in California.

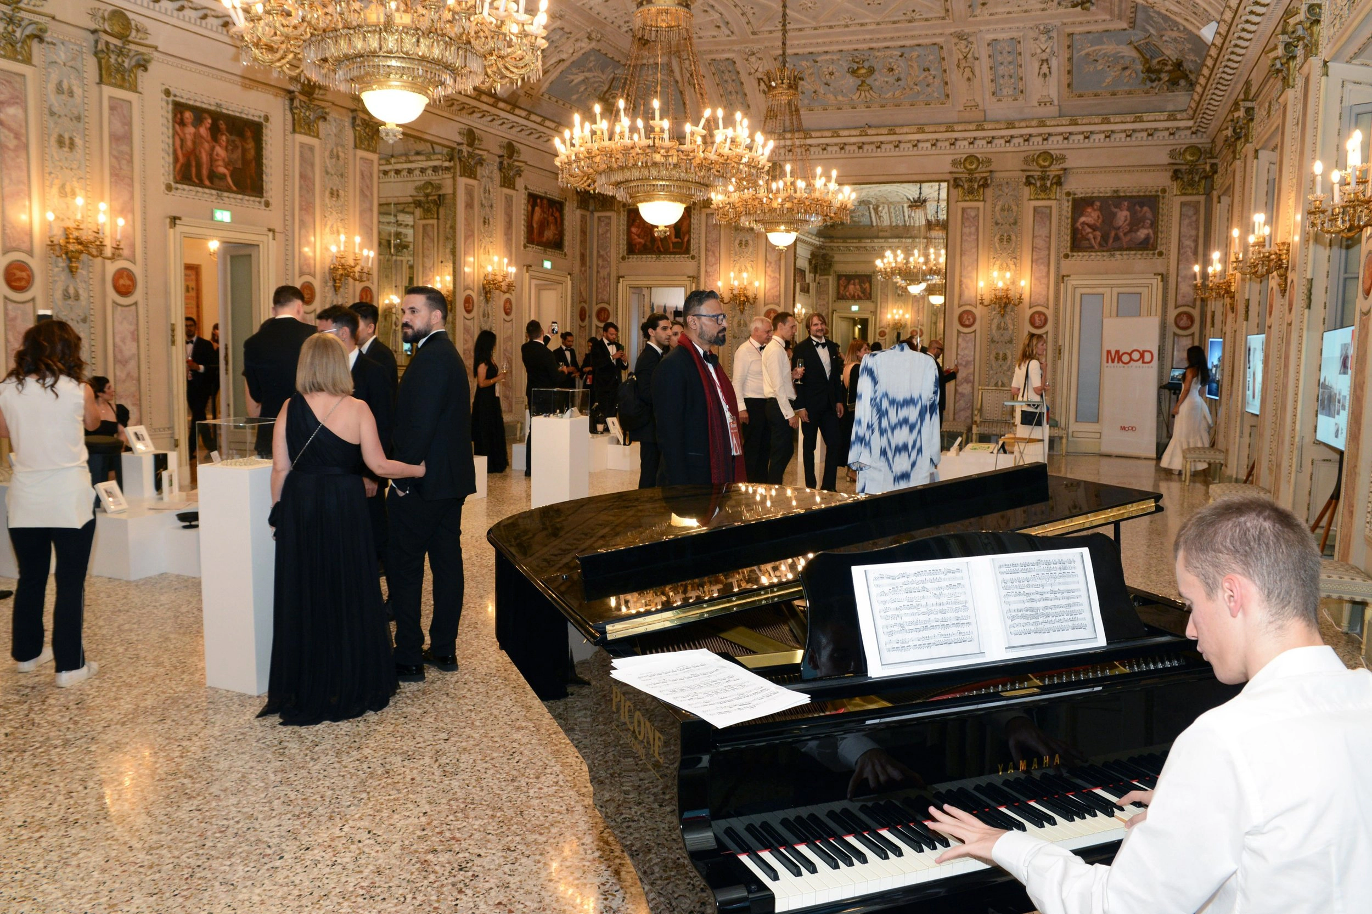
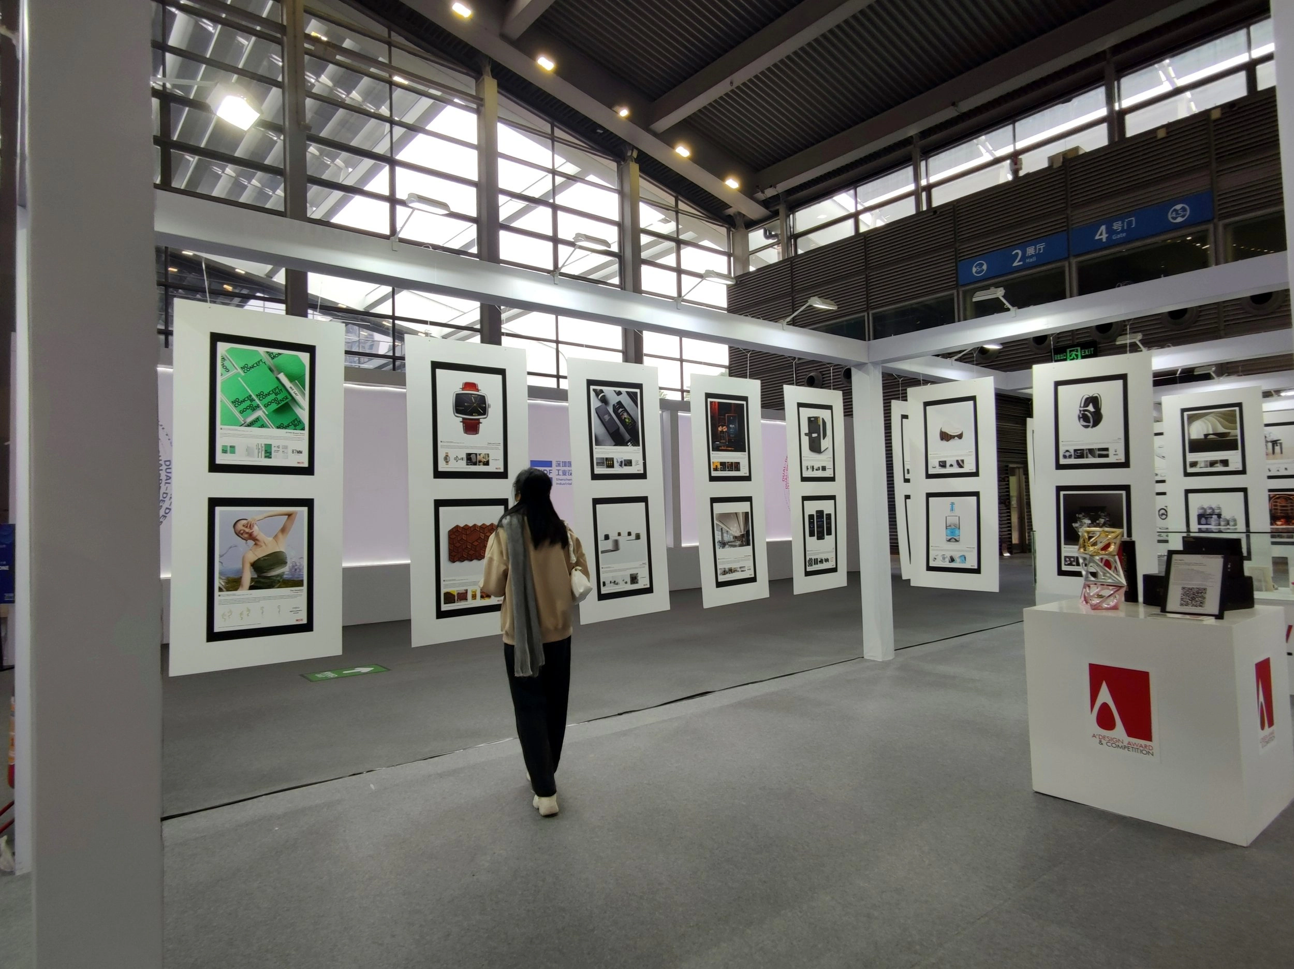
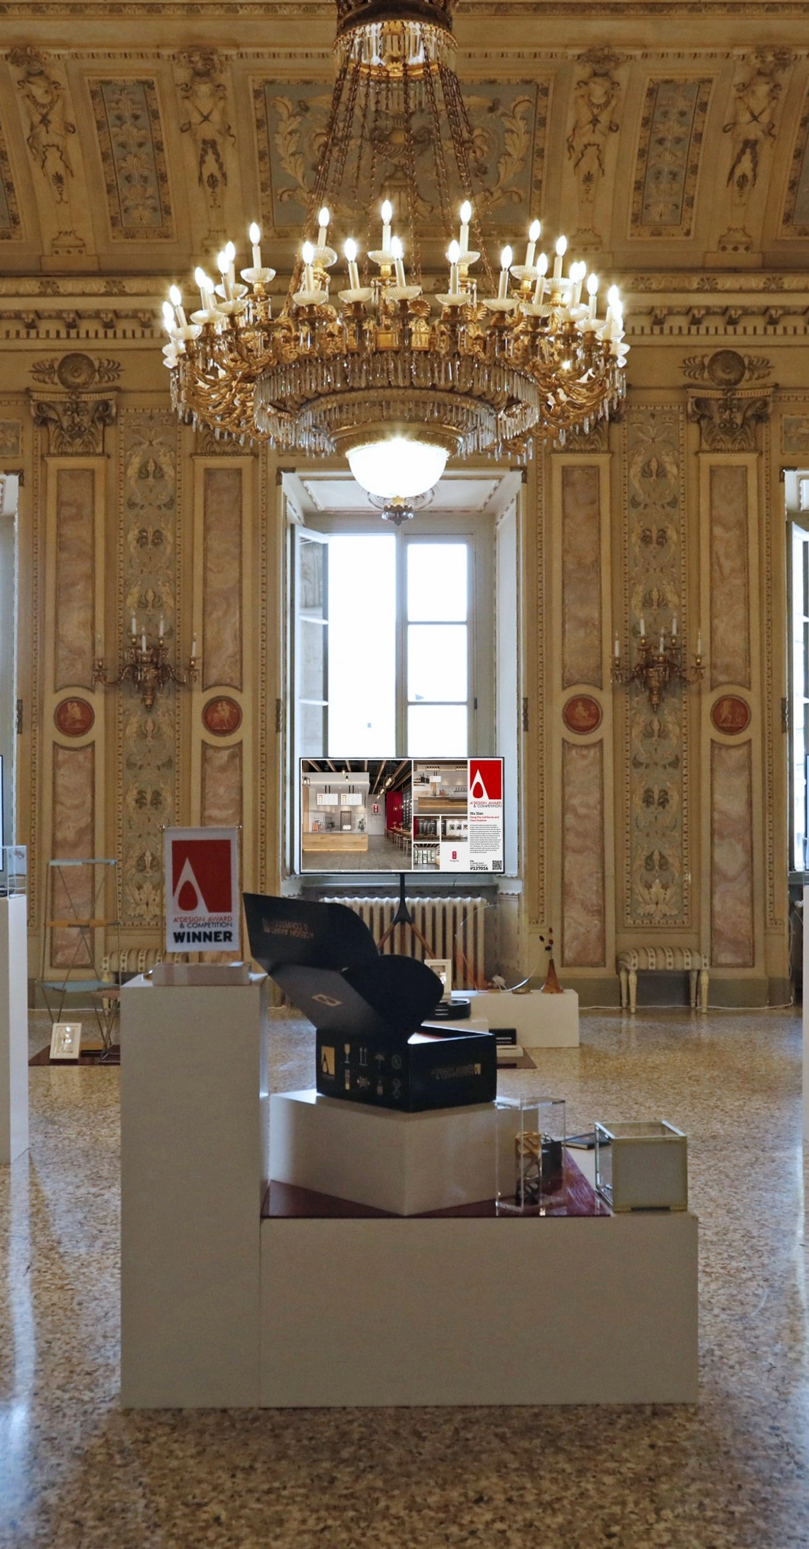
Winner of the Iron A’ Design Award in Interior Space and Exhibition Design, 2021–2022 — exhibited at seven international design shows. Official winner page ↗


The Atmosphere
13 Stores
One system, thirteen stores.
Santee came first — the 2021 flagship that set the system — and from there the same space system rolled out across California, store by store. Hover a location on the map to browse that store, or click a photo to view it full-screen.
Spec Book & Kiosks
The spec book and mall kiosks.
Loading 3D
Recognition
Iron A’ Design Award, and eight exhibitions.
The Wu Sian Commercial Teahouse won the Iron A’ Design Award (2021–2022, #137016) in the Interior Space and Exhibition Design category.
Publication
- A’ Design Award — Award Winning Interior Design Yearbook 2022 (co-author) · DesignerPress, Italy, 51/N · ISBN 978-88-97977-50-6
Exhibitions The teahouse toured eight exhibitions in China, India and Italy — venues and dates are in the full record.